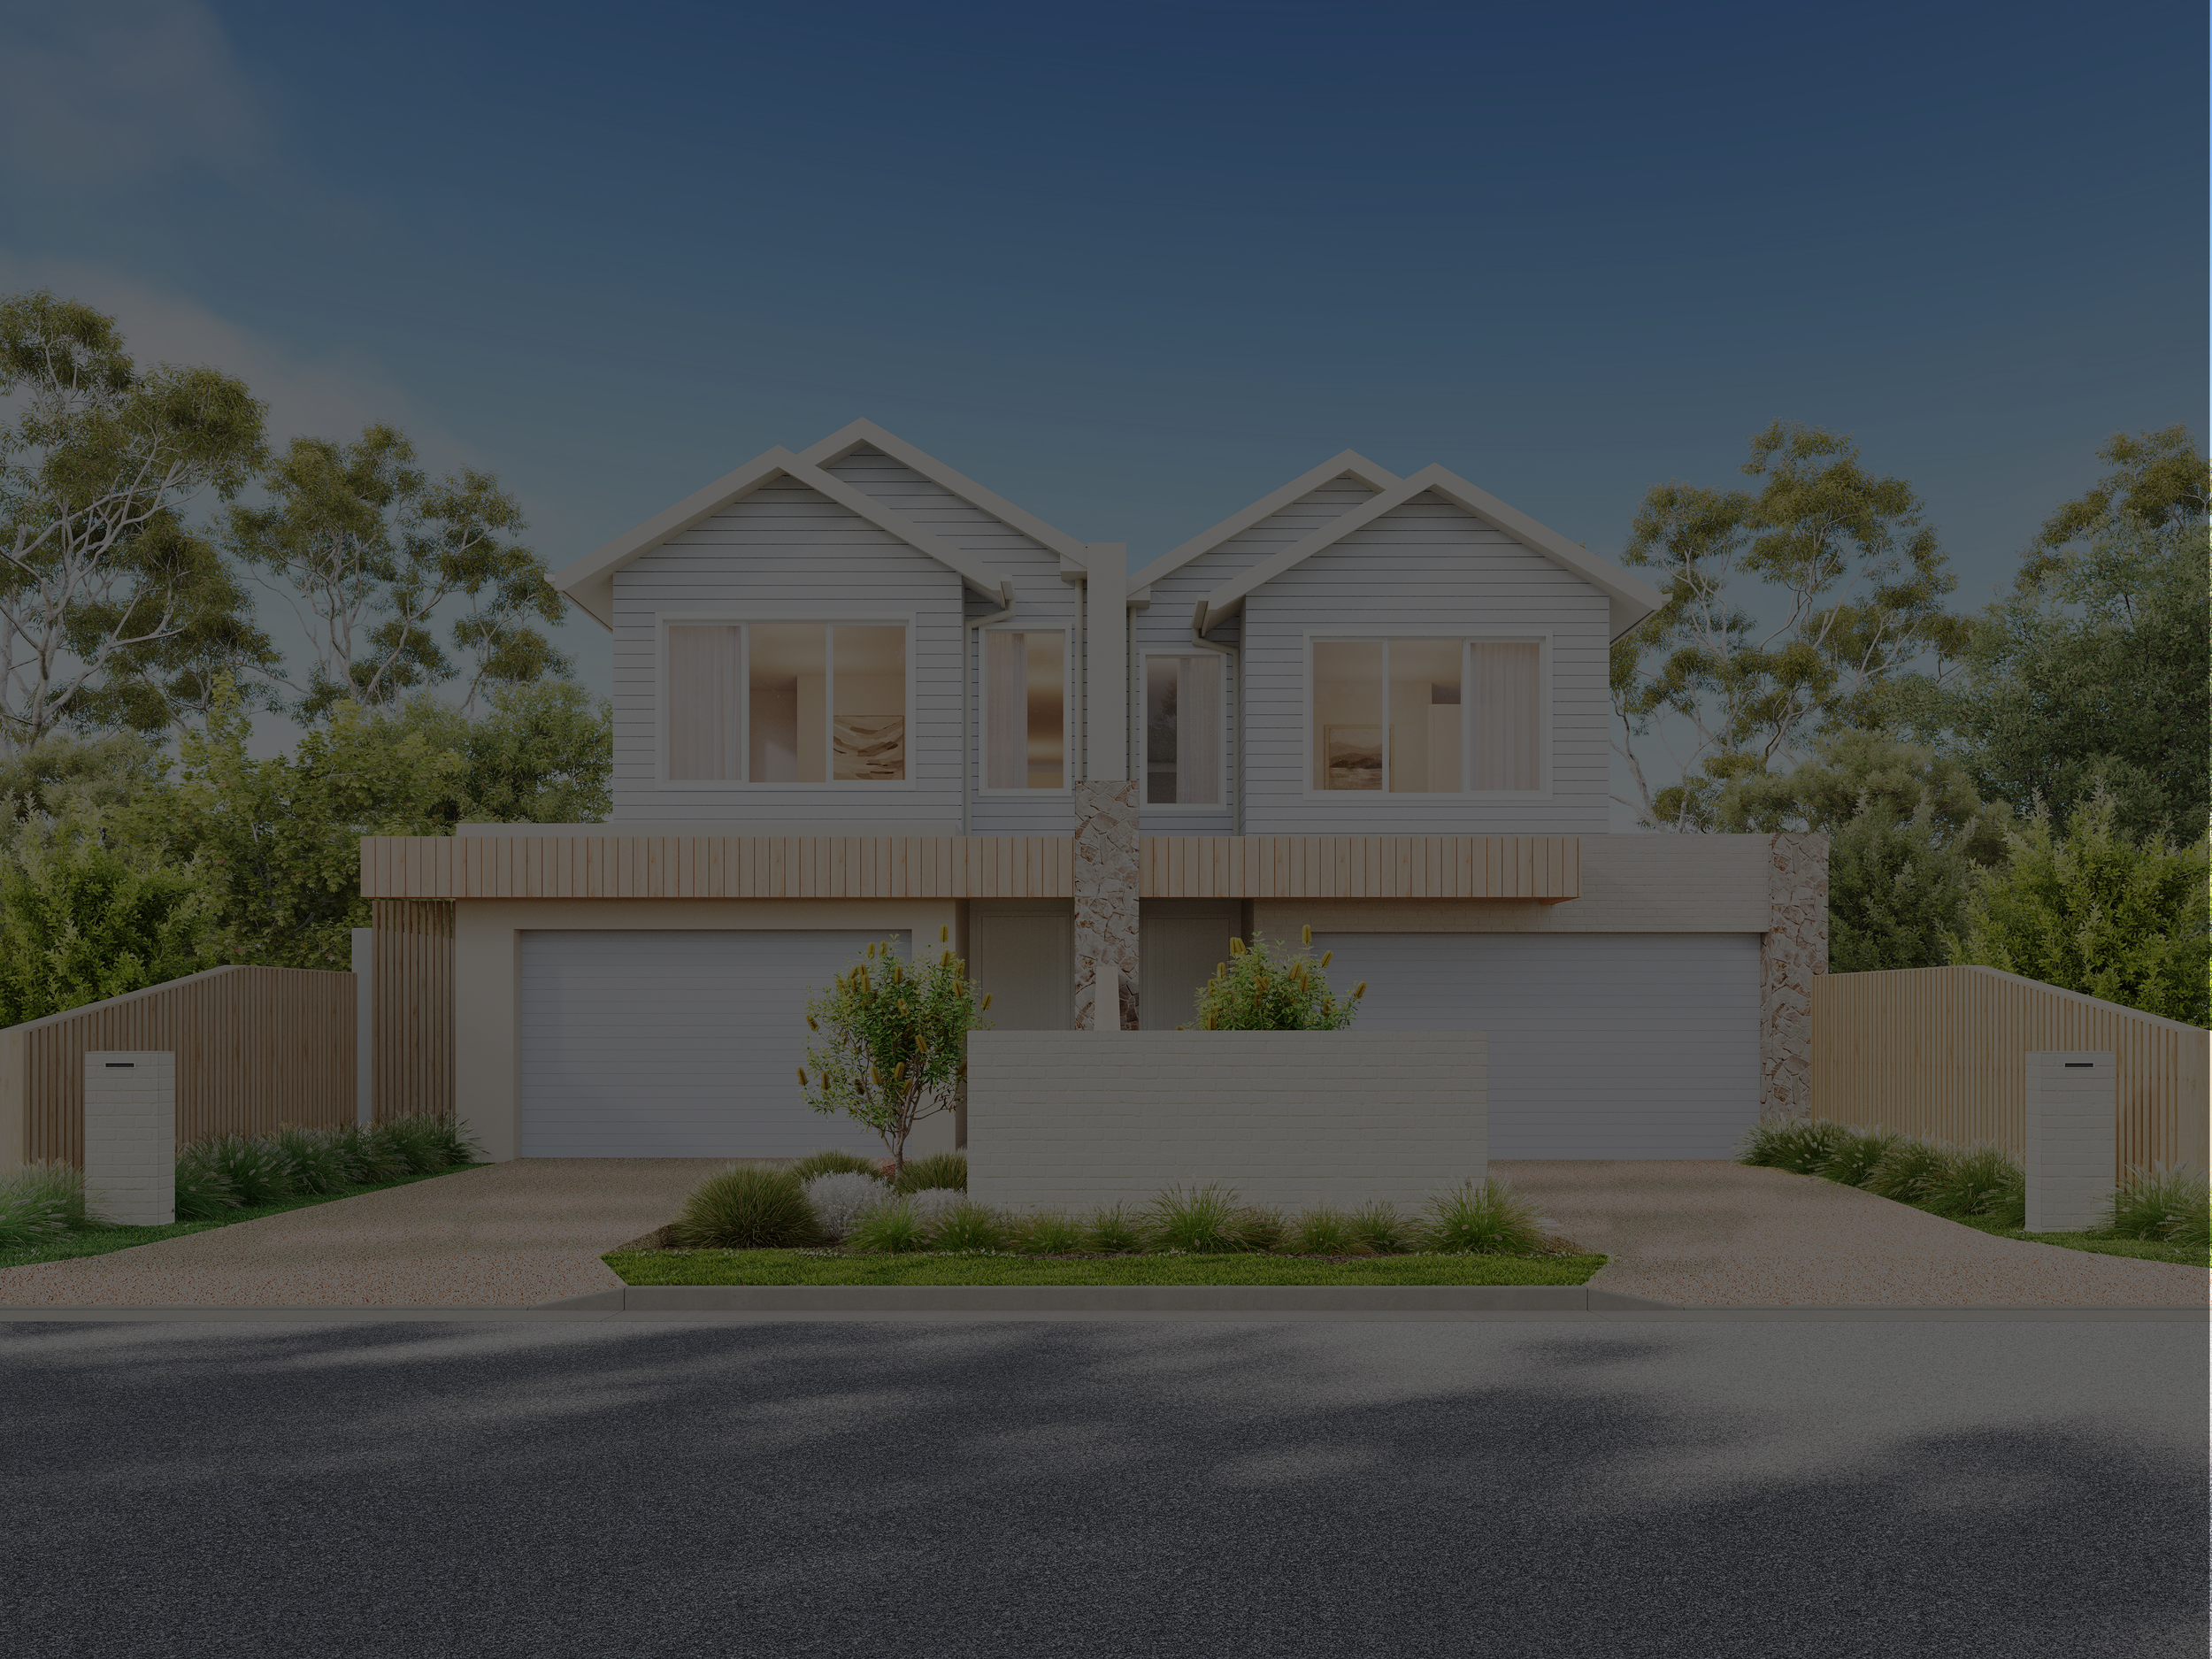
Downsize to the foreshore, without downsizing the home
SAFETY BEACH, MORNINGTON PENINSULA
An architecturally considered residence, 180 metres from calm bay water, with Martha Cove marina, Dromana village, golf and the wineries all close at hand. Space and quality, without the maintenance.
SPEAK WITH THE SALES TEAMRequest the information pack
______
Full project specifications, floor plans and the Safety Beach location report, sent to you, followed by a call from the sales team.
MADE FOR THE DOWNSIZELess to look after. Nothing given up.
TWO RESIDENCES ONLY-

Everything on one level
Master suite, ensuite, powder room, laundry, kitchen and main living all sit on the ground floor. A dedicated lift void means a lift can be added whenever it suits.
-
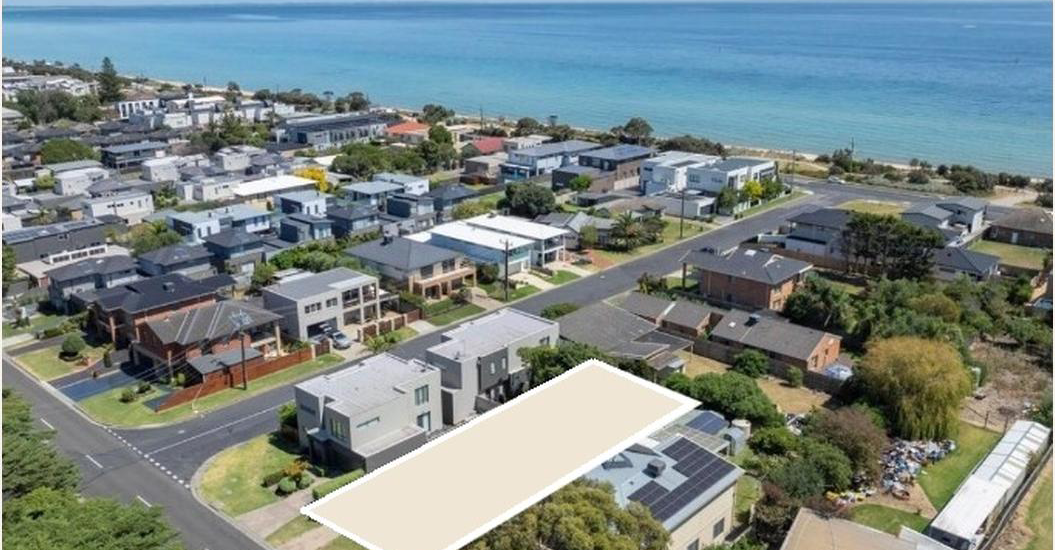
A flat 180 metre walk
Dromana Parade sits on the flat, 180 metres back from the sand. No hill, no highway crossing, no need to drive to the beach.
-

Low upkeep by design
Weatherboard, tumbled painted brick and Colorbond, with a landscaped coastal native garden and a hardwood deck. Built to be lived in, not maintained.
-
180m to the foreshore
A flat walk to the sand.
-
3 · 2.5 bed & bath
Plus an upstairs retreat and powder room.
-
276.98 – 294.44 m²
Total area across the two residences.
-
3.0m living ceilings
2.7m throughout the balance of the home.
-
April 27* completion
Estimated move-in, April 2027*.
THE design intentA substantial coastal home that stays easy to live in
Rather than relying on size alone, the home is shaped around proportion, natural light and the way each space connects. The main living area is given greater height and volume, oversized north-west glazing captures midday and afternoon winter sun, and skylights bring light deeper into the plan.
The ground-floor master suite allows everyday living to remain on one level, while a dedicated lift void future-proofs the home. Upstairs, the multipurpose retreat can operate as a second living area, home office, or a room for grandchildren as needs change.
Designed around light, longevity, and the coastal way of life.
THE residences, in view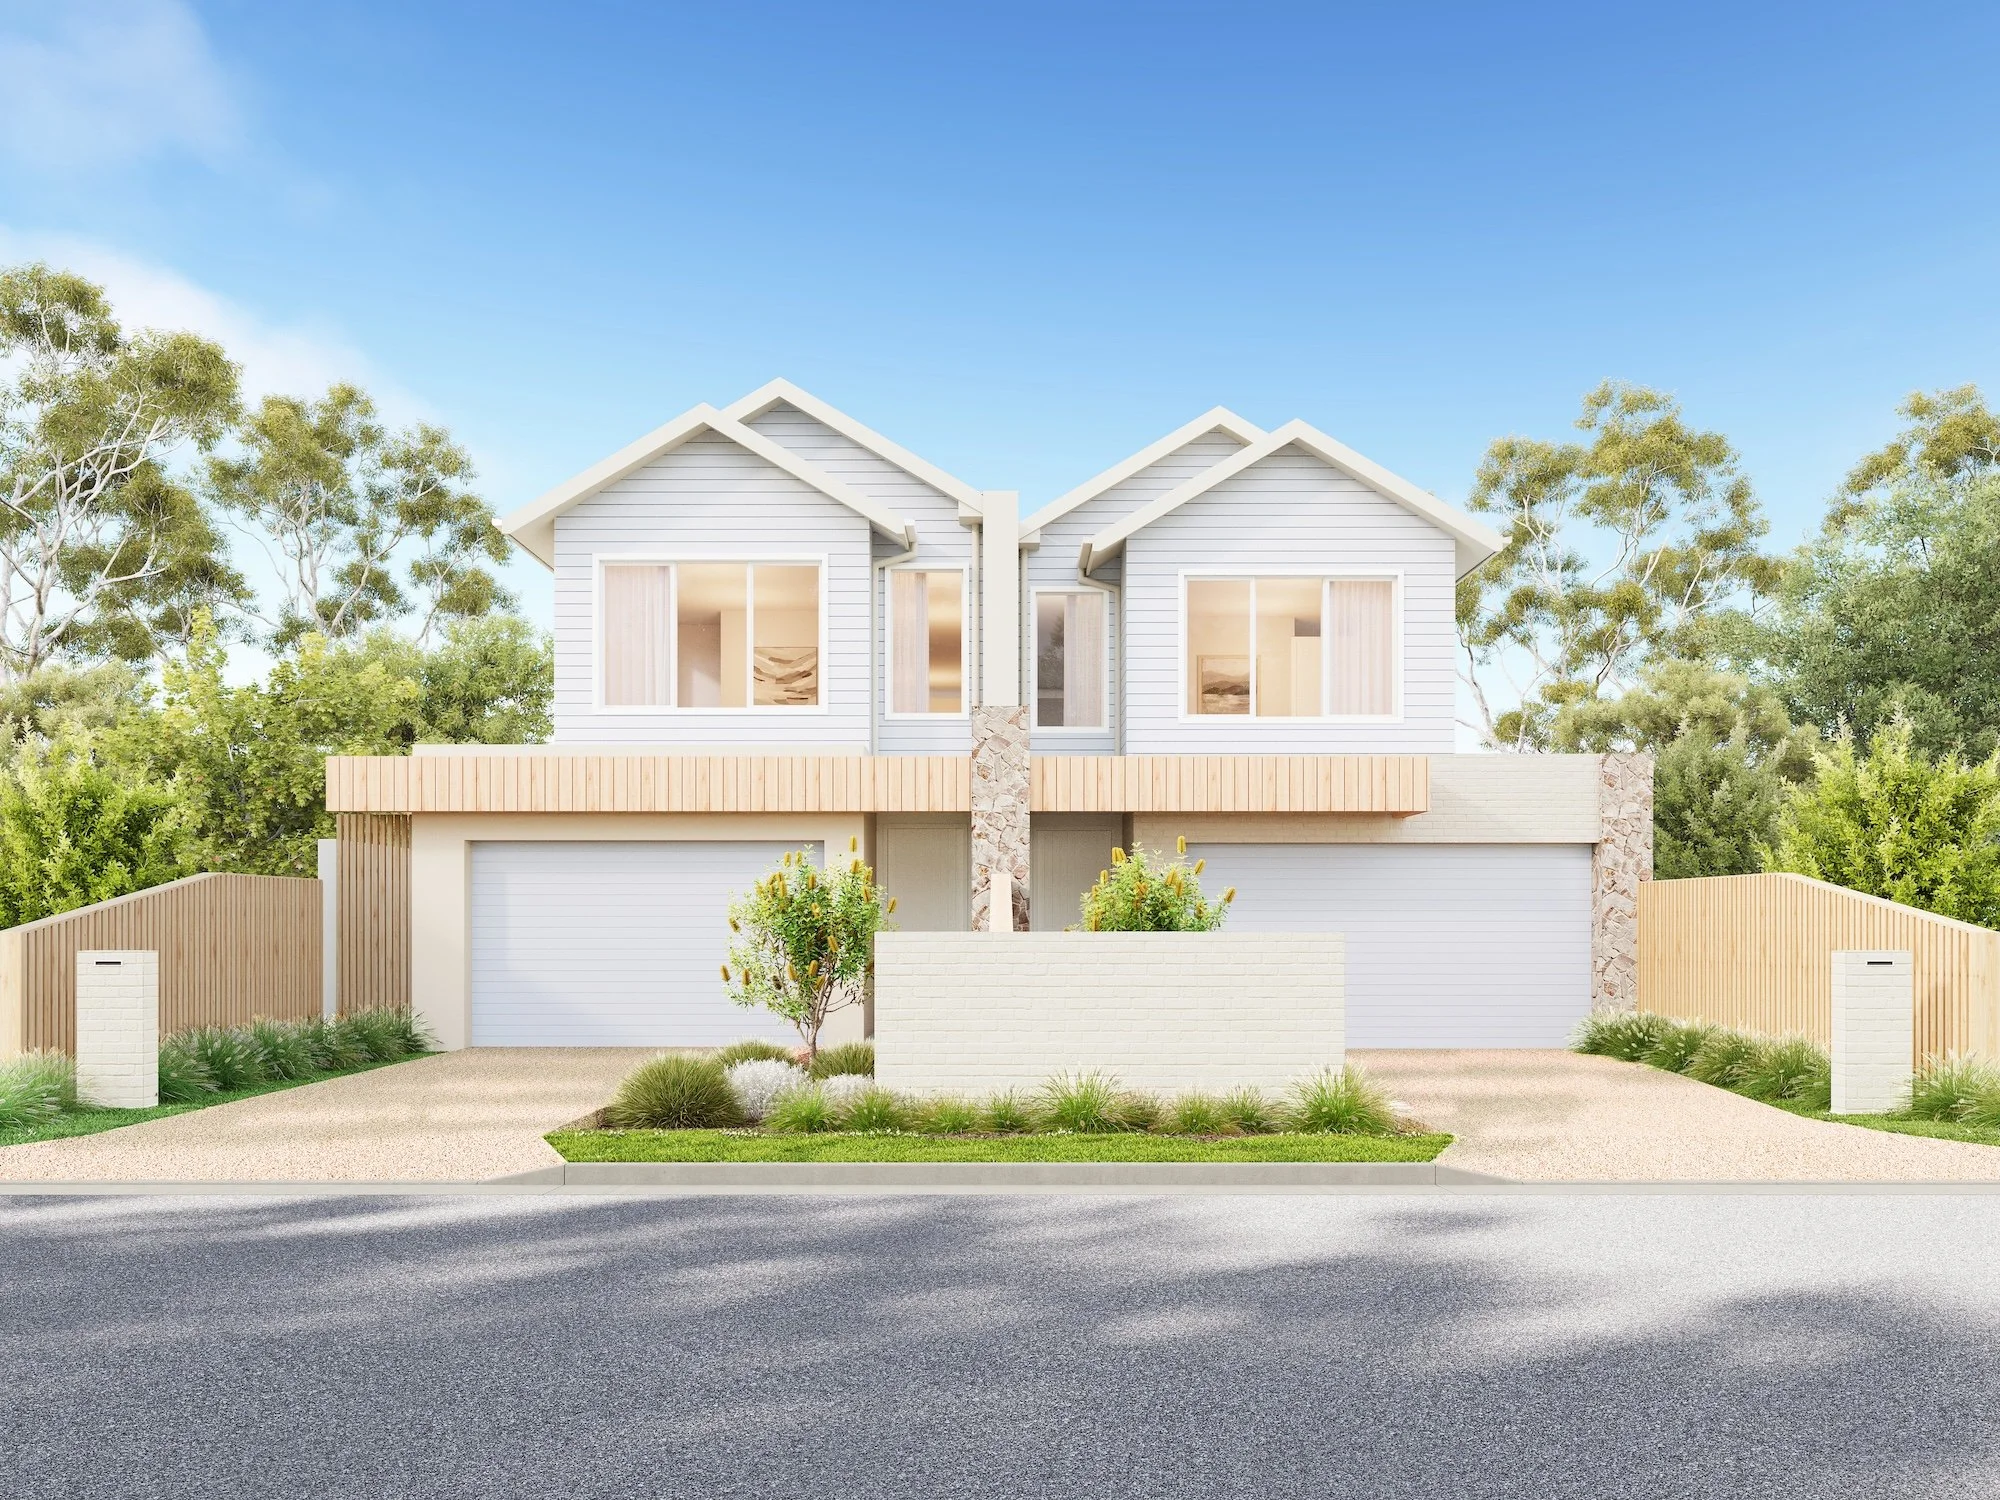
Street presentation: weatherboard, painted brick & coastal stoneartist impressionsKitchen & meals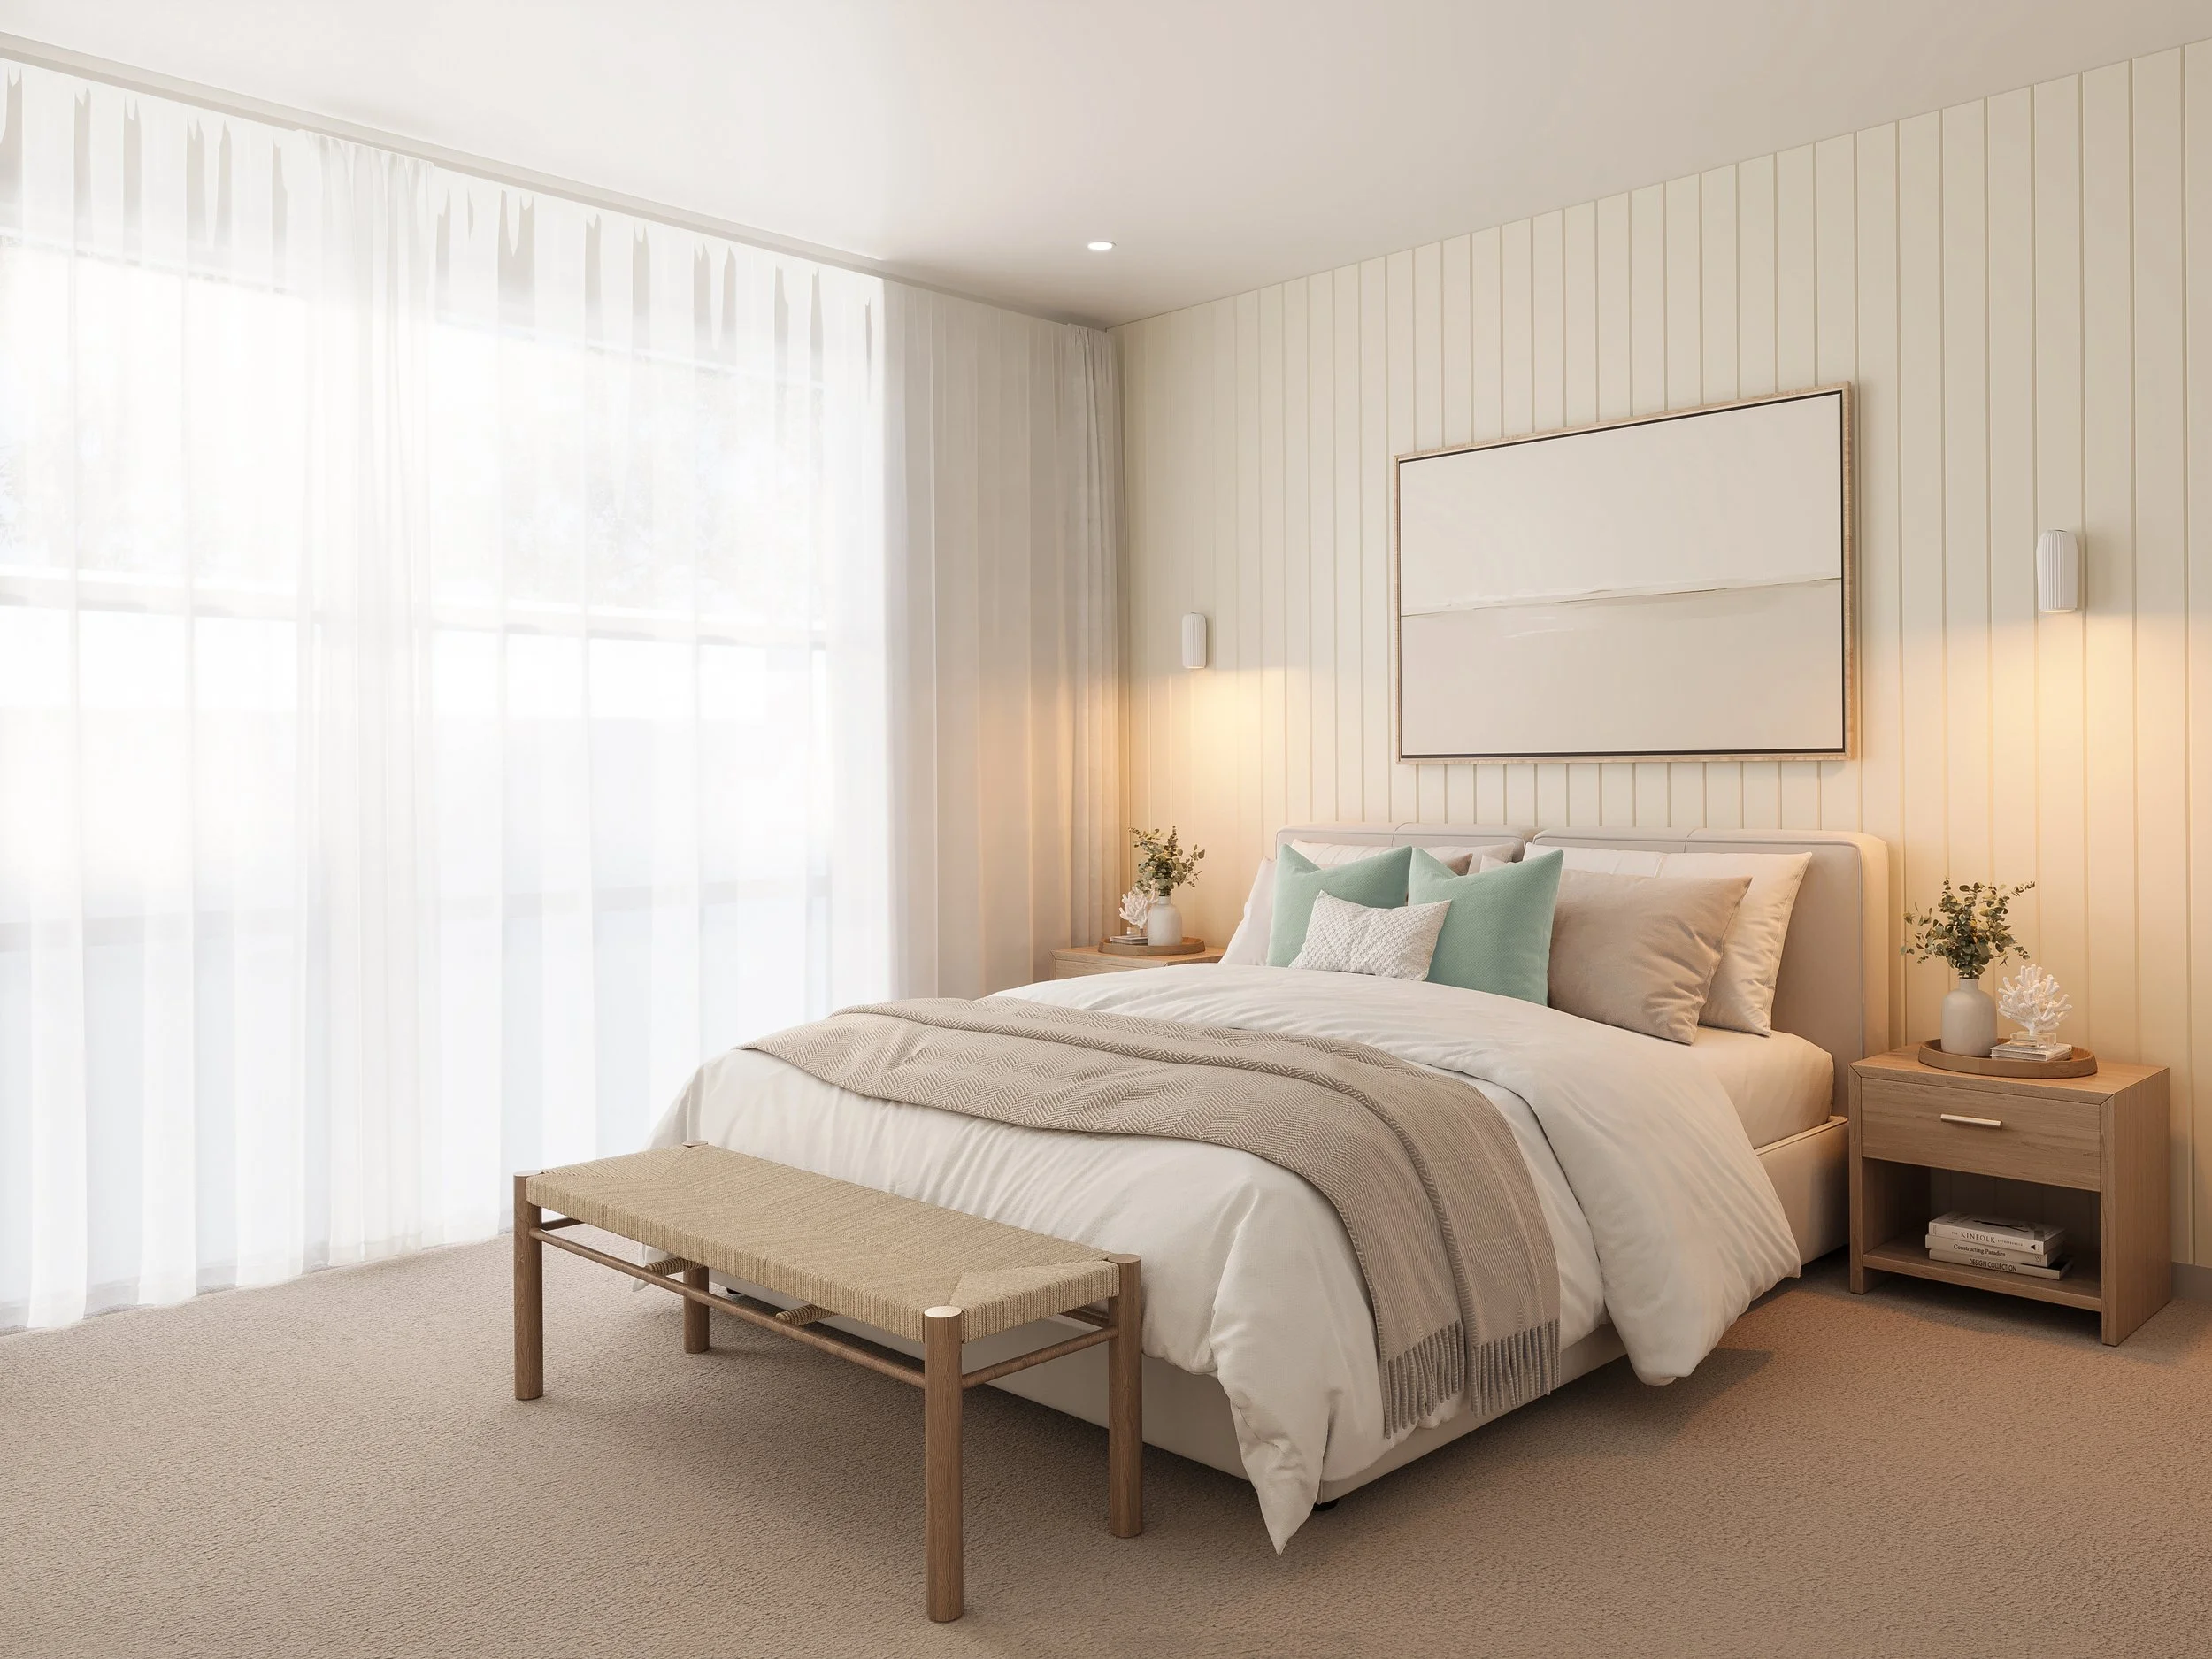
ground-floor master suite
Stone benchtops & skylightS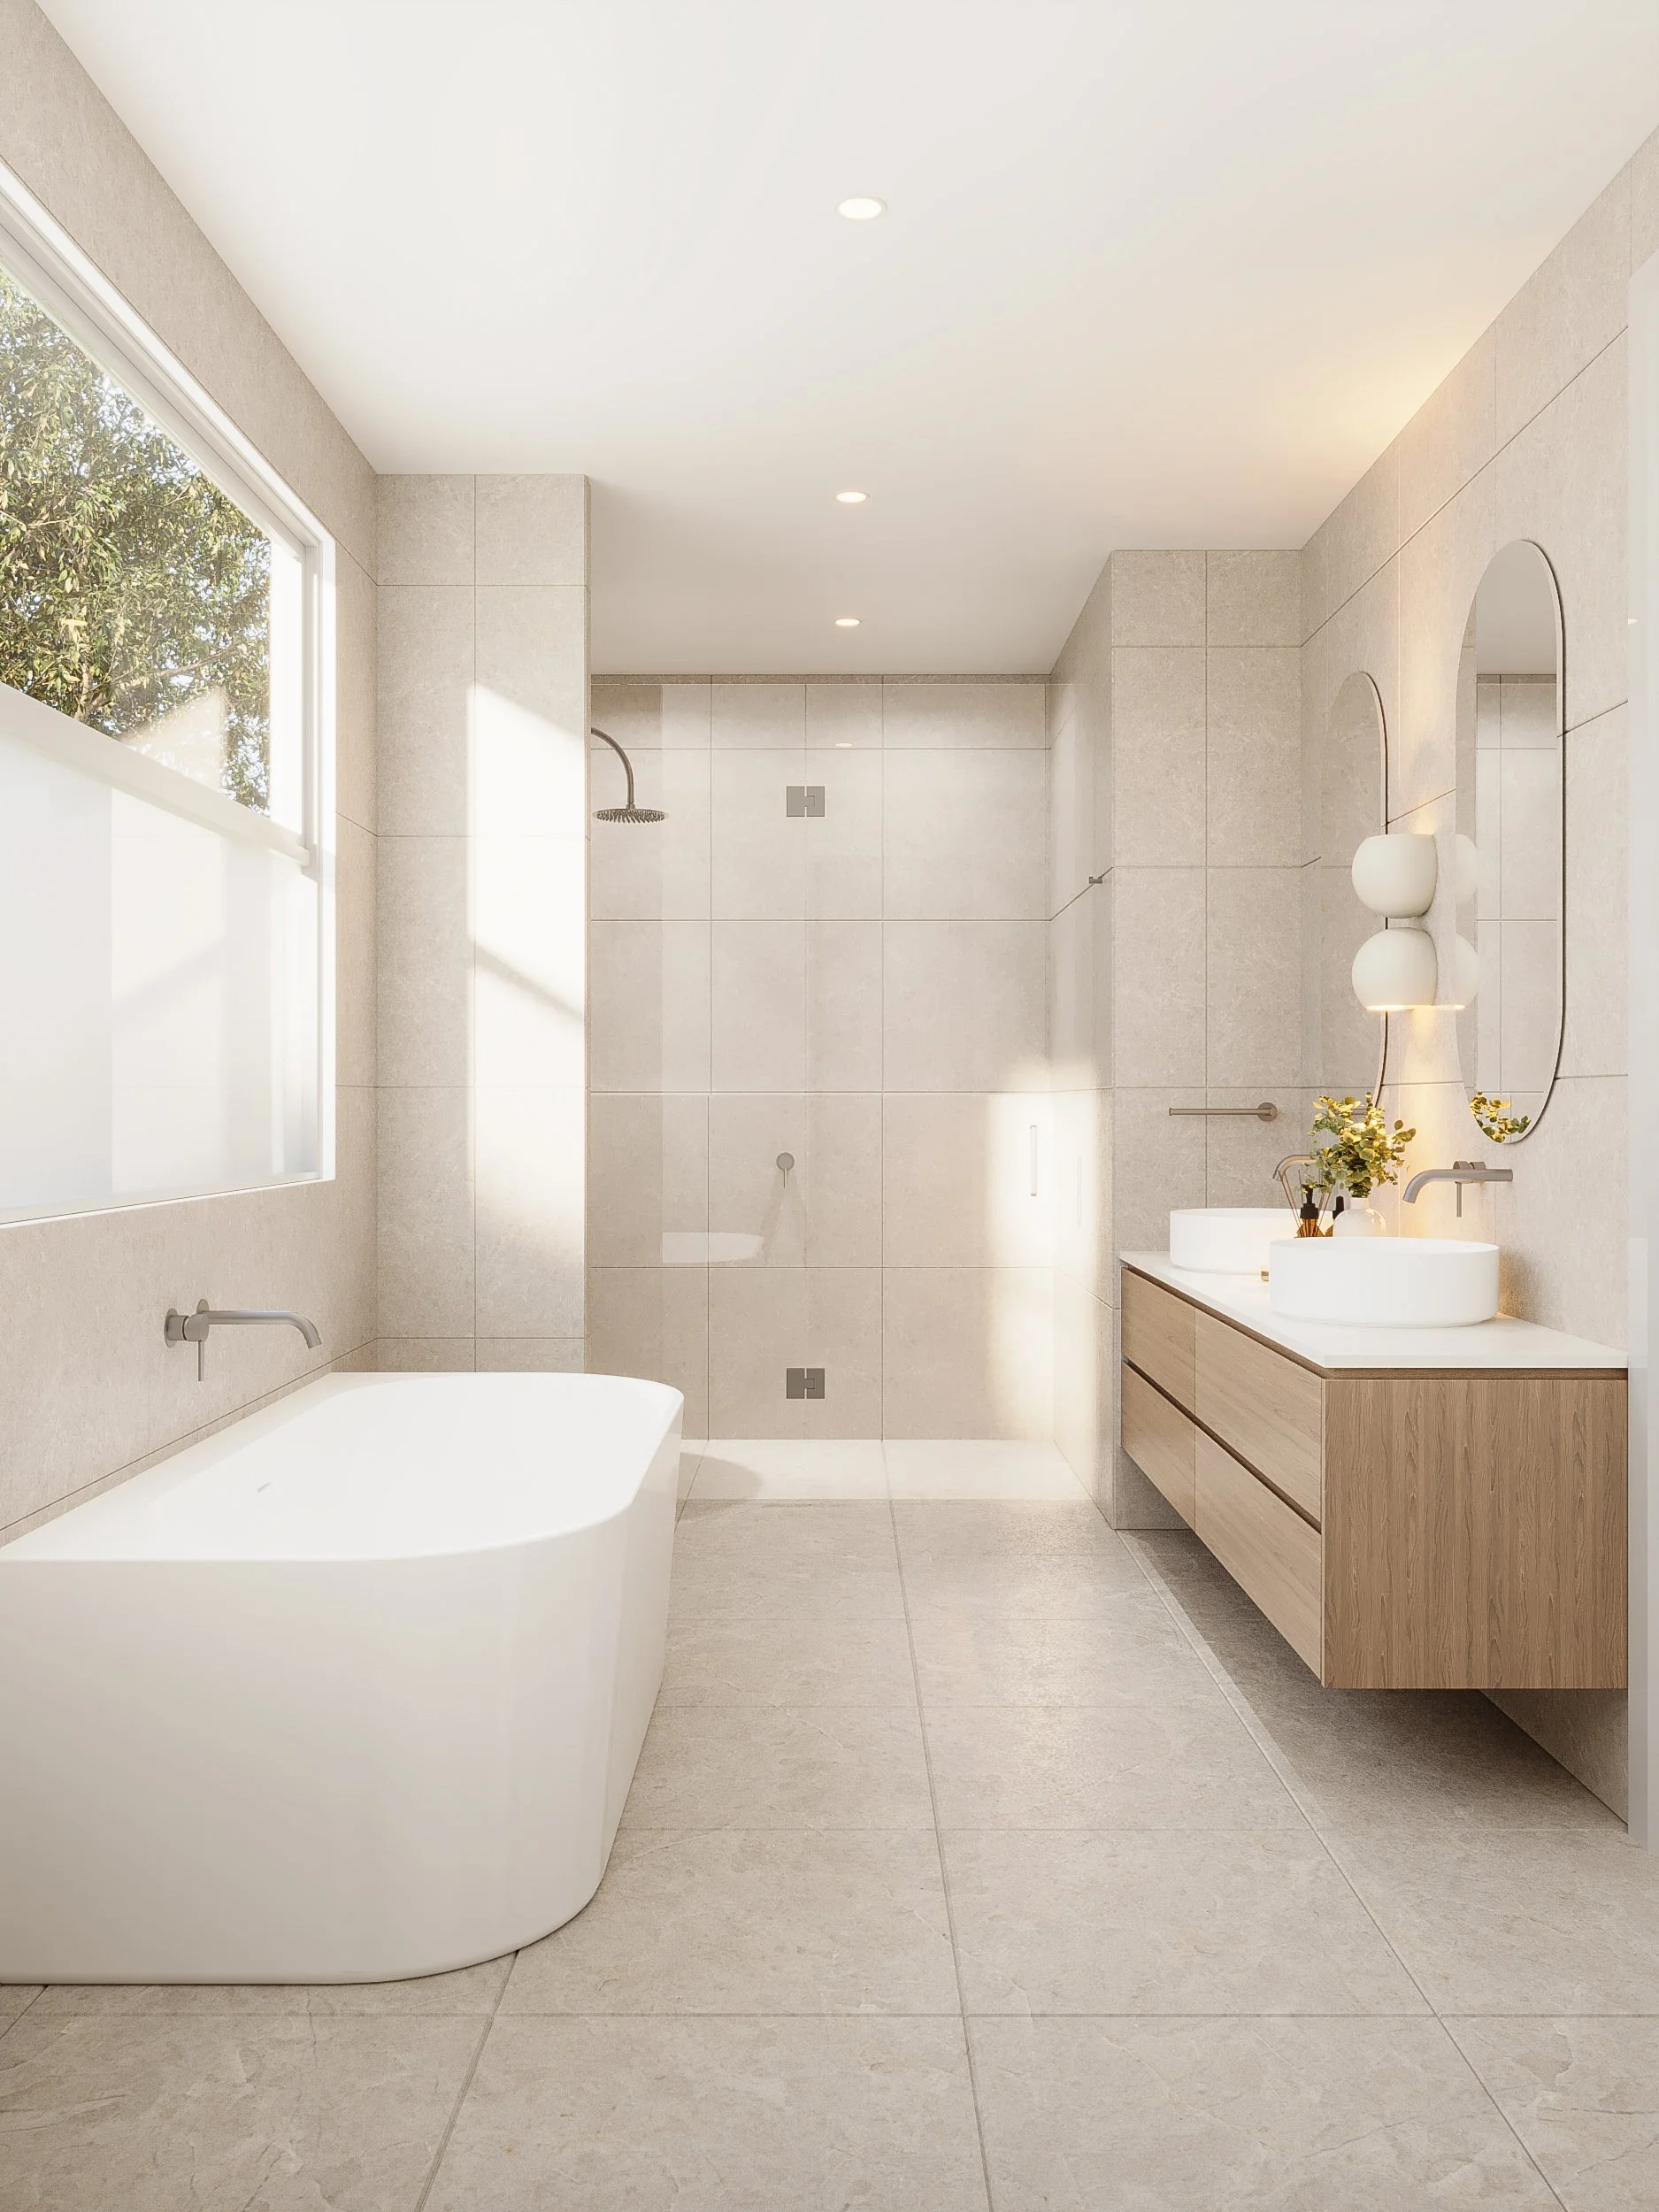
ensuite, bath & twin vanitytwo residencesChoose your side of the block.
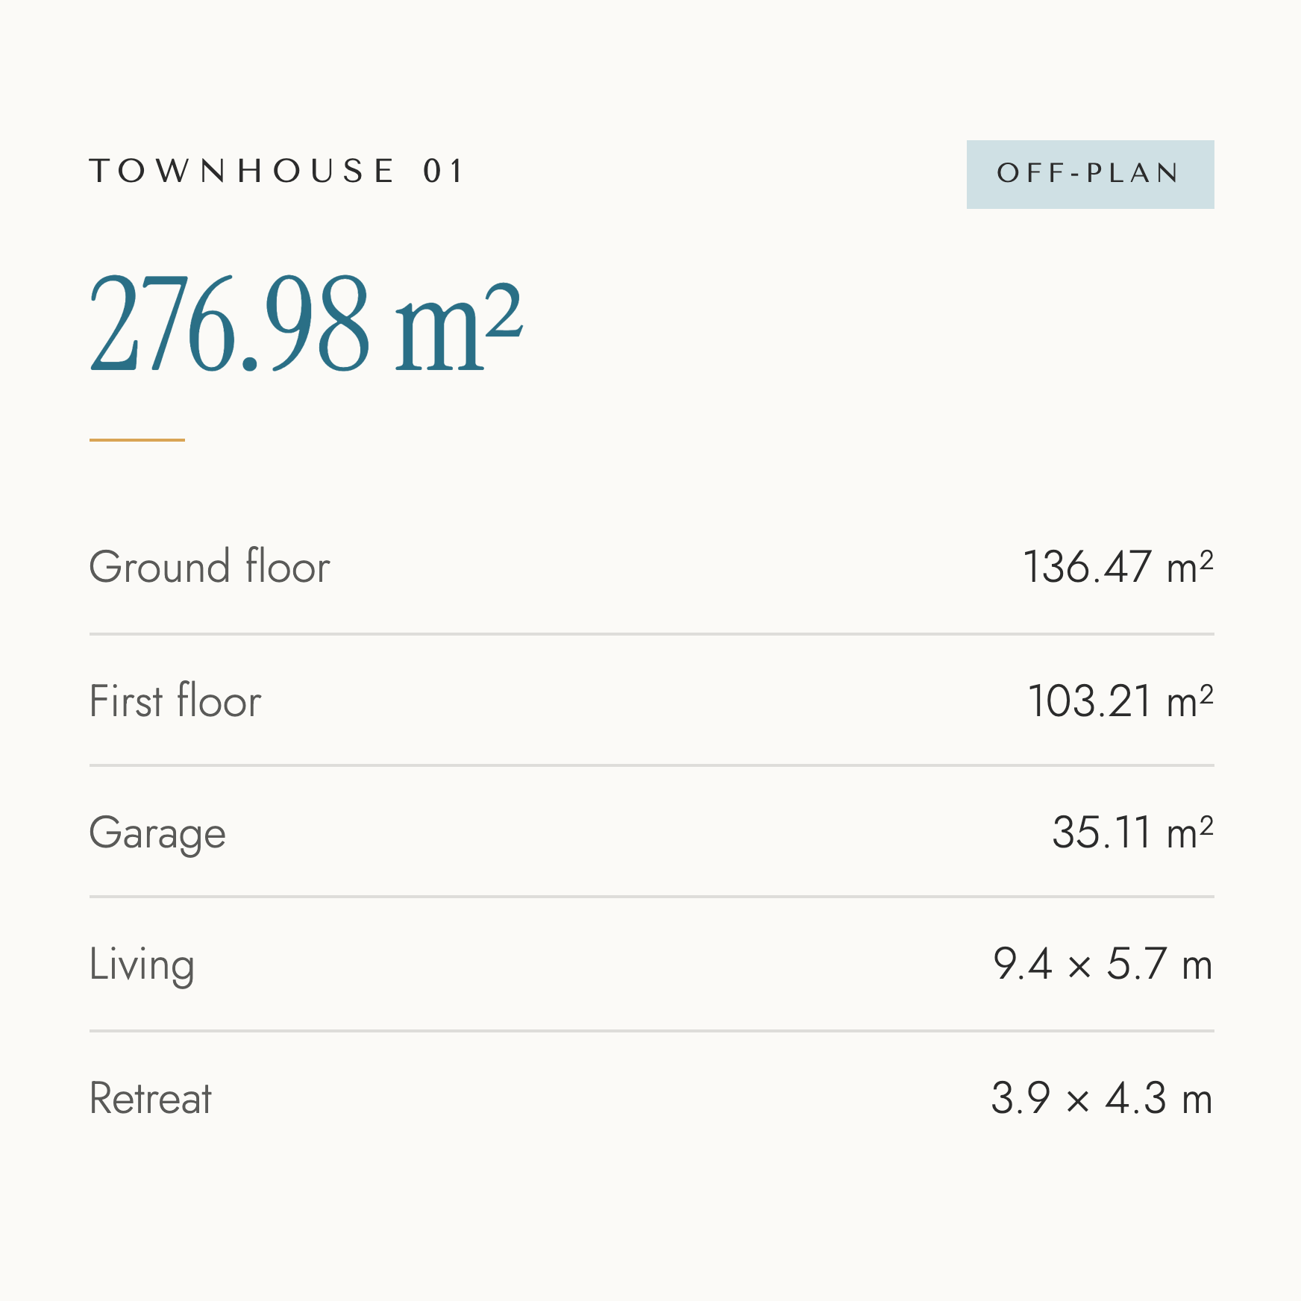
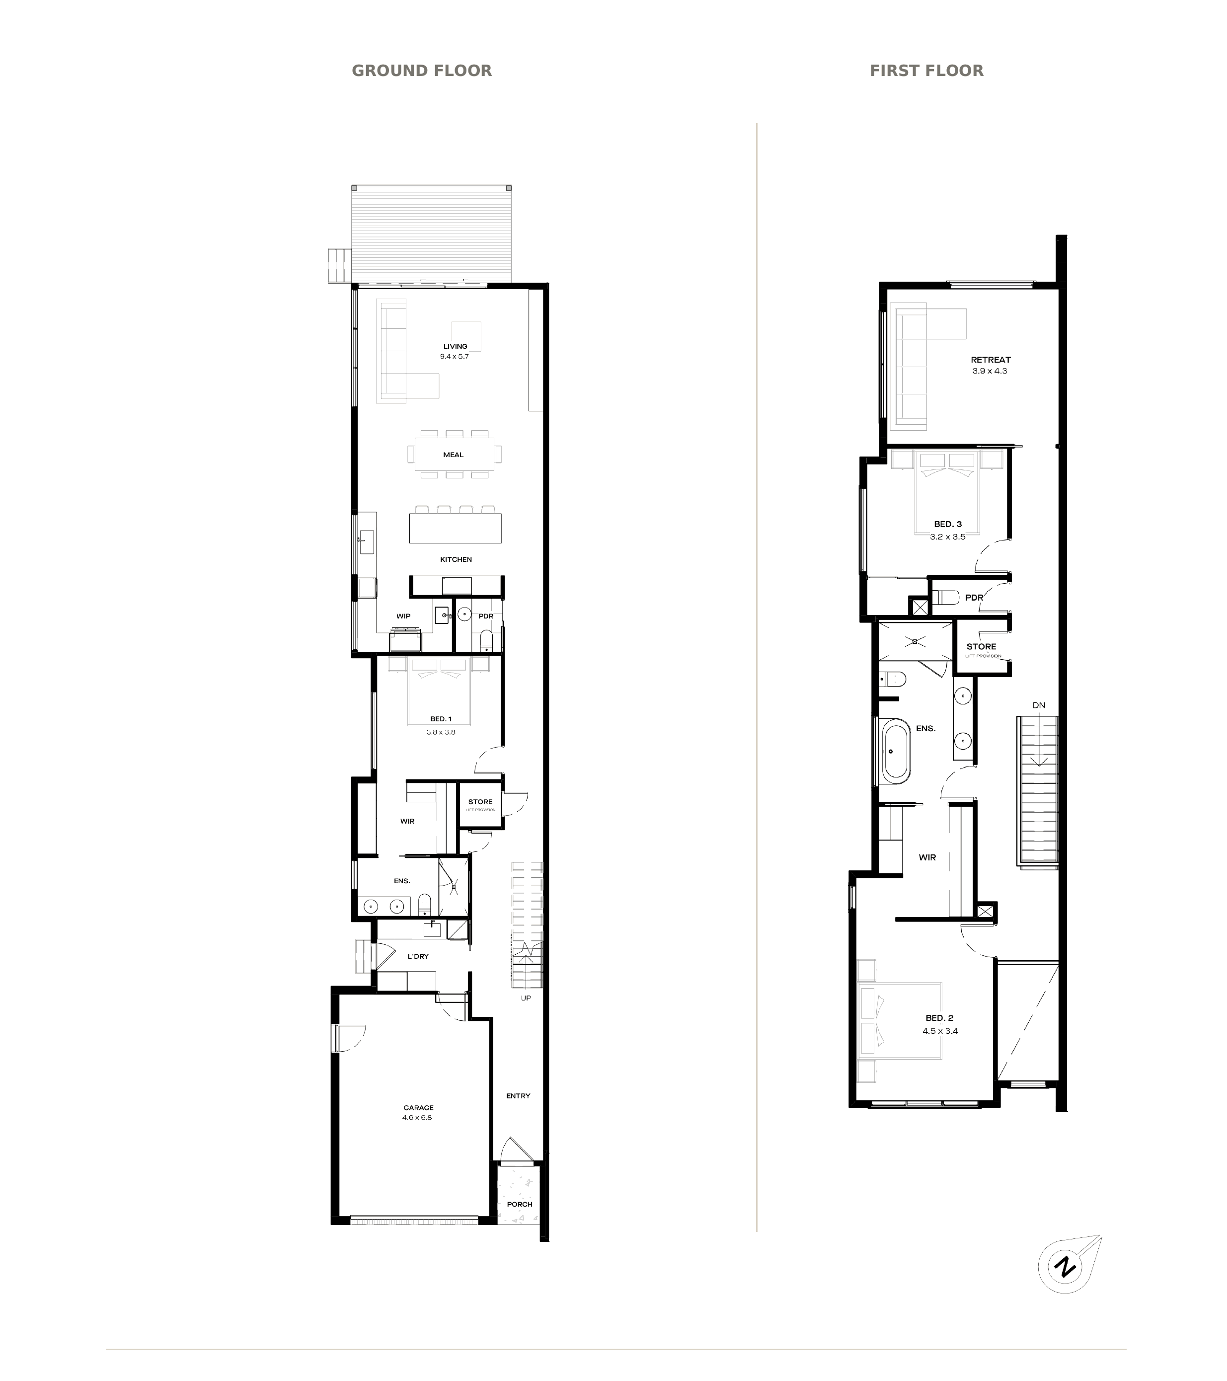
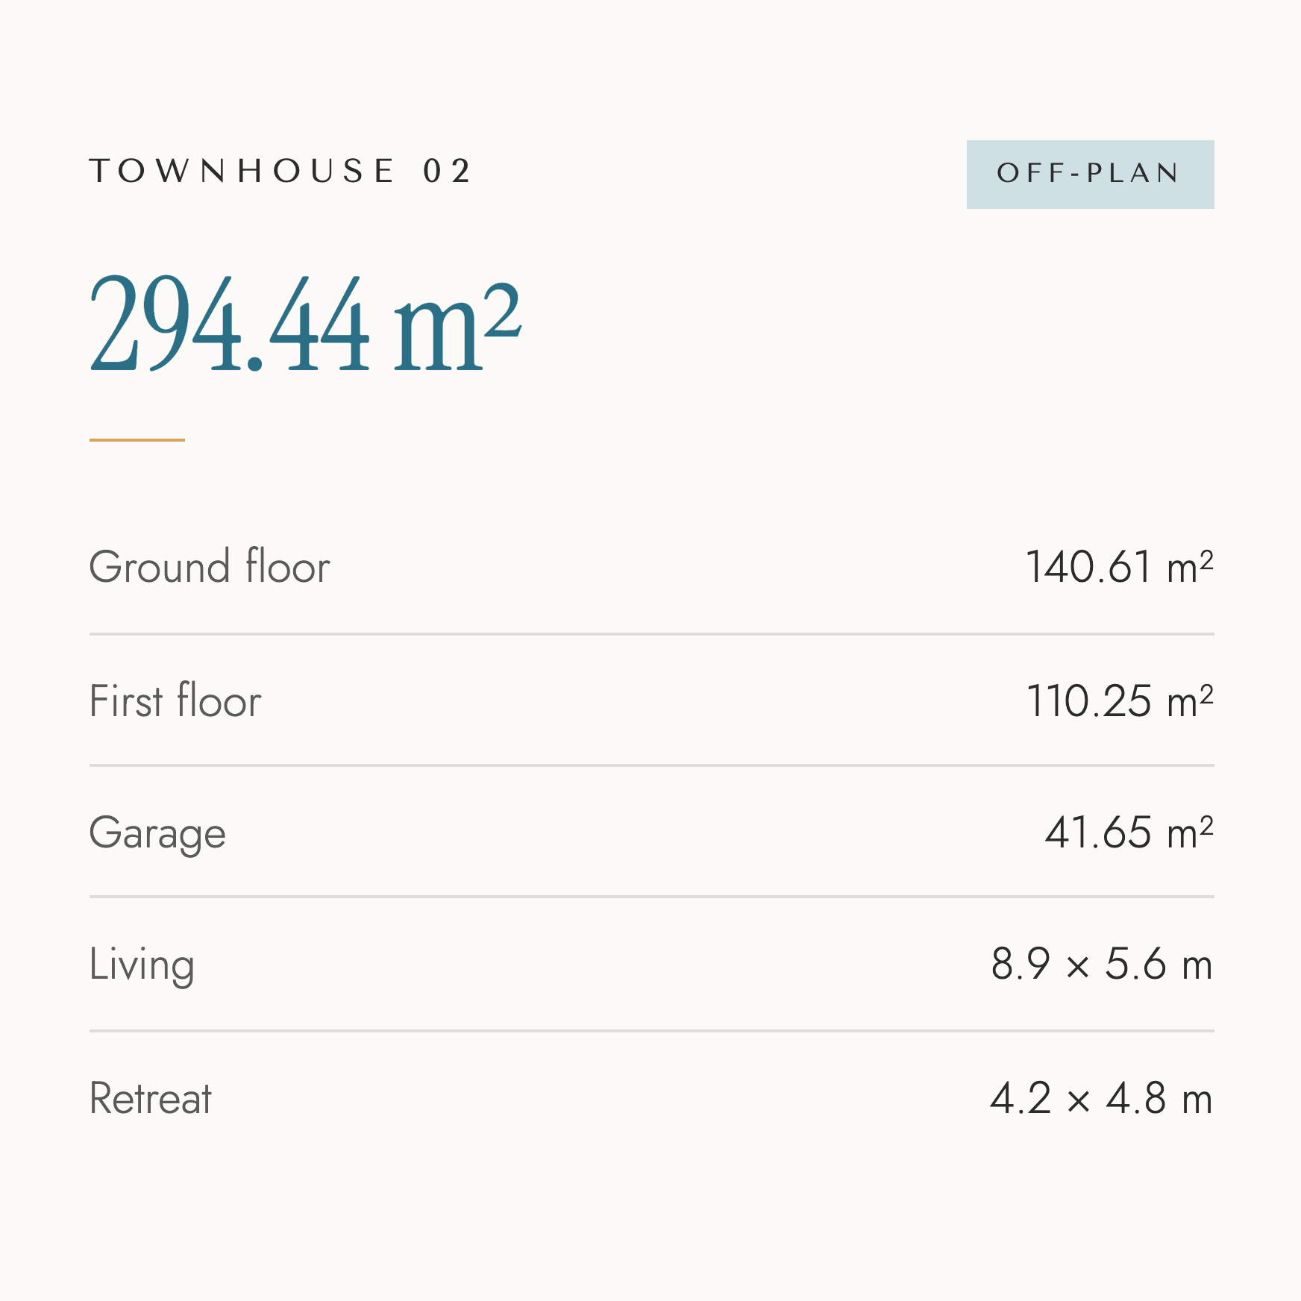
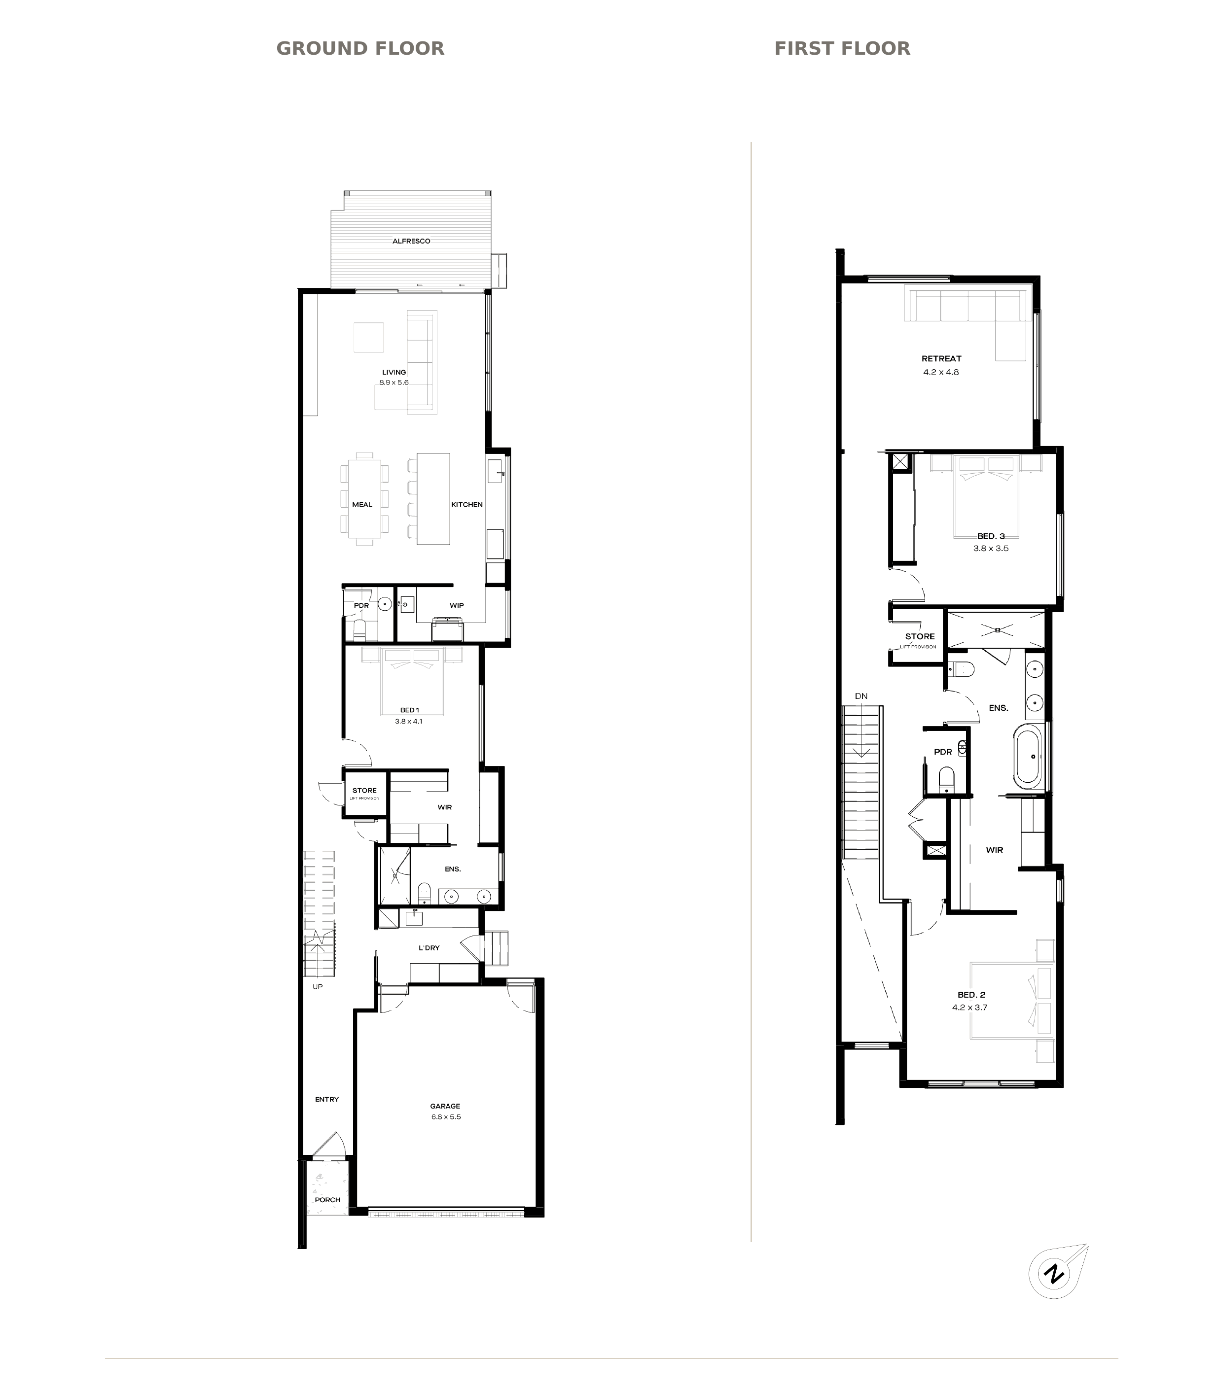
Areas are taken from architectural drawings and are subject to final survey. Plans, dimensions and finishes are indicative and subject to final selections and construction documentation.
specification highlightsPremium detail, held to a
low-maintenance brief
architecture & light3.0m main living ceilings
2.7m throughout the balance of the home.
Approx. 2.7 × 3.0 m living windows
North-west facing, for midday and afternoon winter sun.
Skylights & entrance void
A large void above the staircase with feature lighting.
Custom open hardwood staircase
Two skylights over the stair arrival upstairs.
Interiors & functionStone benchtops & butler's pantry
Full preparation and storage space off the main kitchen.
Bosch appliance suite
Including built-in microwave and integrated dishwasher.
Engineered hardwood flooring
Through key living spaces, with feature walls and lighting.
Full-size laundry & storage
Fitted walk-in robes and dedicated cabinetry throughout.
outside & performanceHardwood deck & rear pergola
Living extends into a landscaped coastal native garden.
Low-maintenance facade
Weatherboard, Decowood aluminium, and Colorbond roof.
Three-phase power
Ready for a future EV charger; lift void provision throughout.
6.5-star energy rating
Australian-made windows by Design Window Solution.
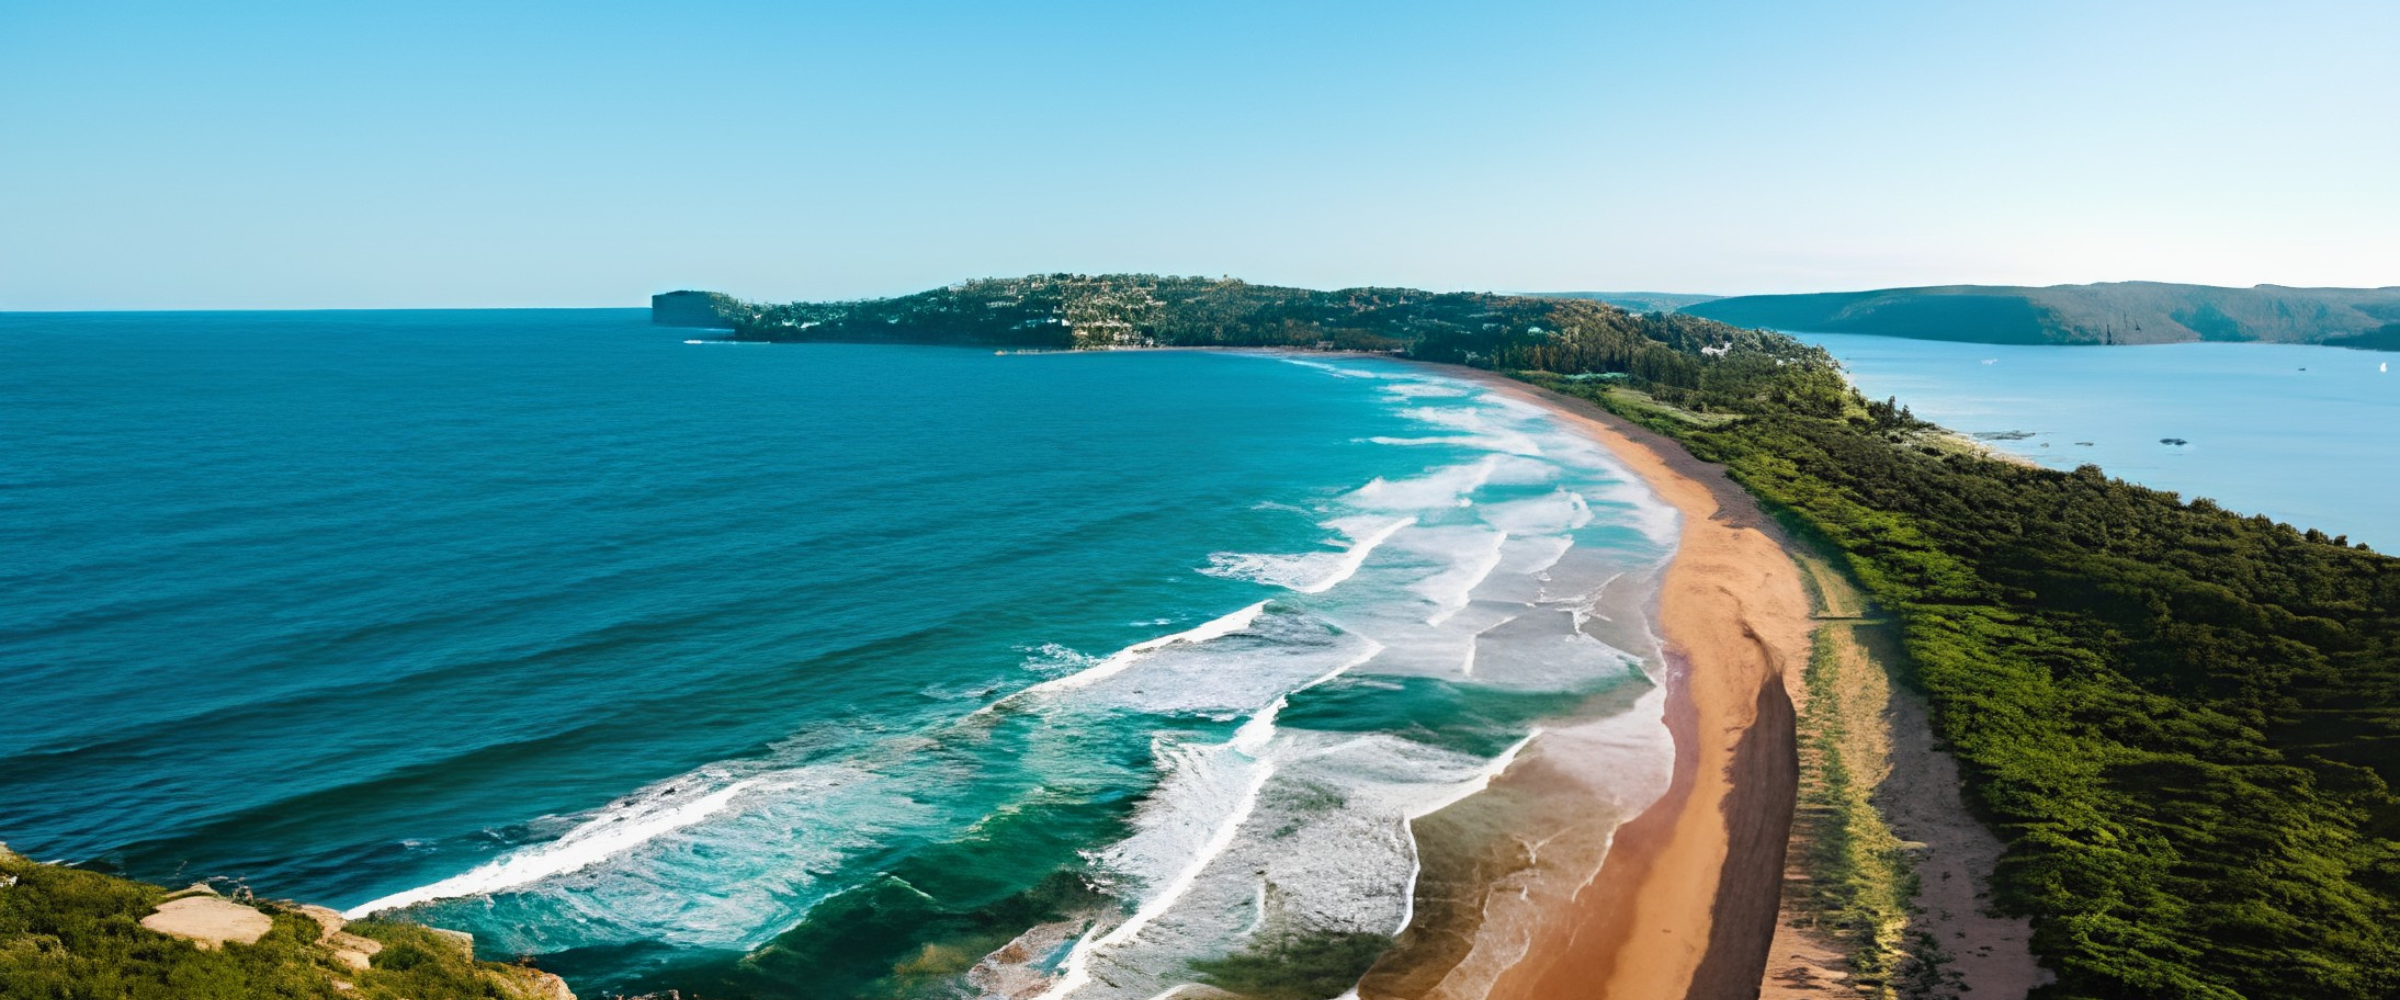
safety beach foreshoreCalm bay water, 180 metres from the front door
-
180 M walk
-
2 KM
-
2 KM
-
Foreshore
-
2-3 KM
-
Short drive
-
Short drive
Distances are approximate.
safety beachThe beach, the marina and the Peninsula from your door.
Safety Beach blends a calm foreshore, established beachside streets and an easy-going Peninsula atmosphere. Martha Cove Marina, the foreshore reserve, cafes and coastal walking trails are all part of the daily rhythm, with the wineries and villages of the wider Peninsula a short drive south.
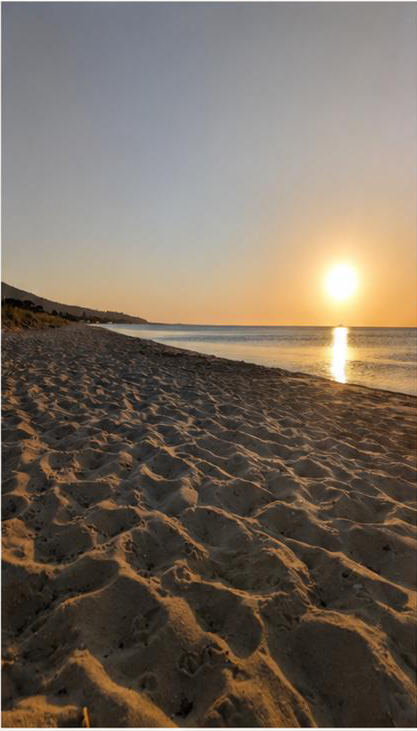
sunset walks, MINUTES from your door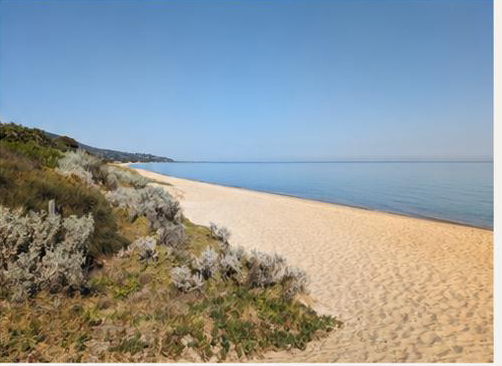
calm water for swimming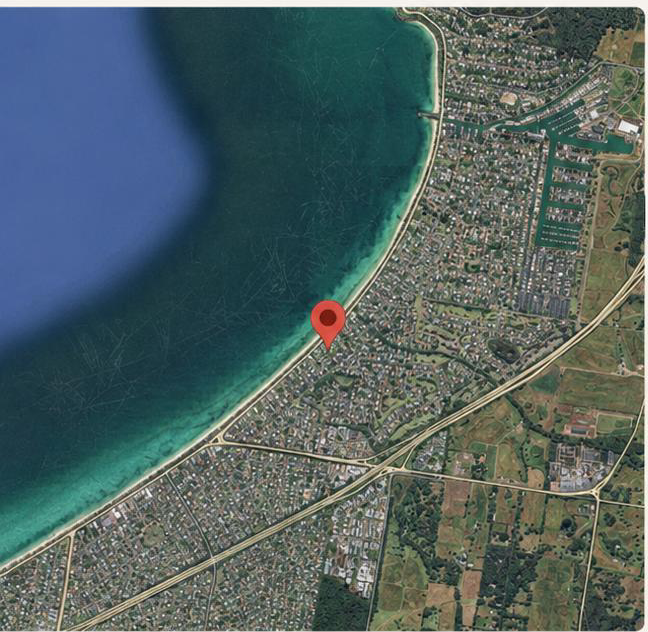
the address, on the bay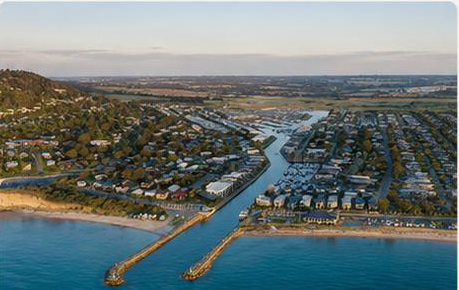
martha cove marina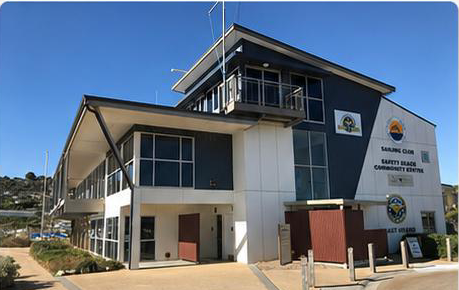
sailing clubestablished beachside streetsthe teamBuilt by those who know the Peninsula
-

Third Element Studio
Design
A Mornington Peninsula design studio with a long history of coastal homes across Safety Beach, Dromana and Mount Martha. Third Element led the architectural design of both residences.
-

Glenco Building Group
Build
A local builder of high-specification homes across the Peninsula coast, with decades of work in the area behind them. Glenco is constructing both residences to the project specification.
-

Mornington Peninsula Earthworks
Landscape
Earthworks and landscape contractors who have shaped sites up and down the Peninsula. Here they are delivering the levels, driveways and established coastal native gardens planted to look settled from the day you move in, not in five years.
common questionsBefore you enquire
when will the homes be ready?Both residences are sold off-plan, with move-in estimated for April 2027*.
which residence is still available?Availability changes. The sales team will confirm the current position on both townhouses when they call.
can finishes be changed?The specification is indicative and subject to final selections and construction documentation. The sales team can walk you through what is fixed and what is open.
is the home suited to single-level living?Yes. The master suite, ensuite, powder room, laundry, kitchen and main living all sit on the ground floor, and a dedicated lift void allows a lift to be installed later.
is the home suited to single-level living?Off-plan purchases can attract duty concessions depending on your circumstances. The sales team can outline how it typically applies; your conveyancer or accountant should confirm your position.
speak with the sales teamArrange a private appointment
Share a little about what you're after and Brad will call at a time that suits, with the full specification, plans and location report sent through first.
Brad Boyd
Director & Licensed Estate Agent
Abode Peninsula